
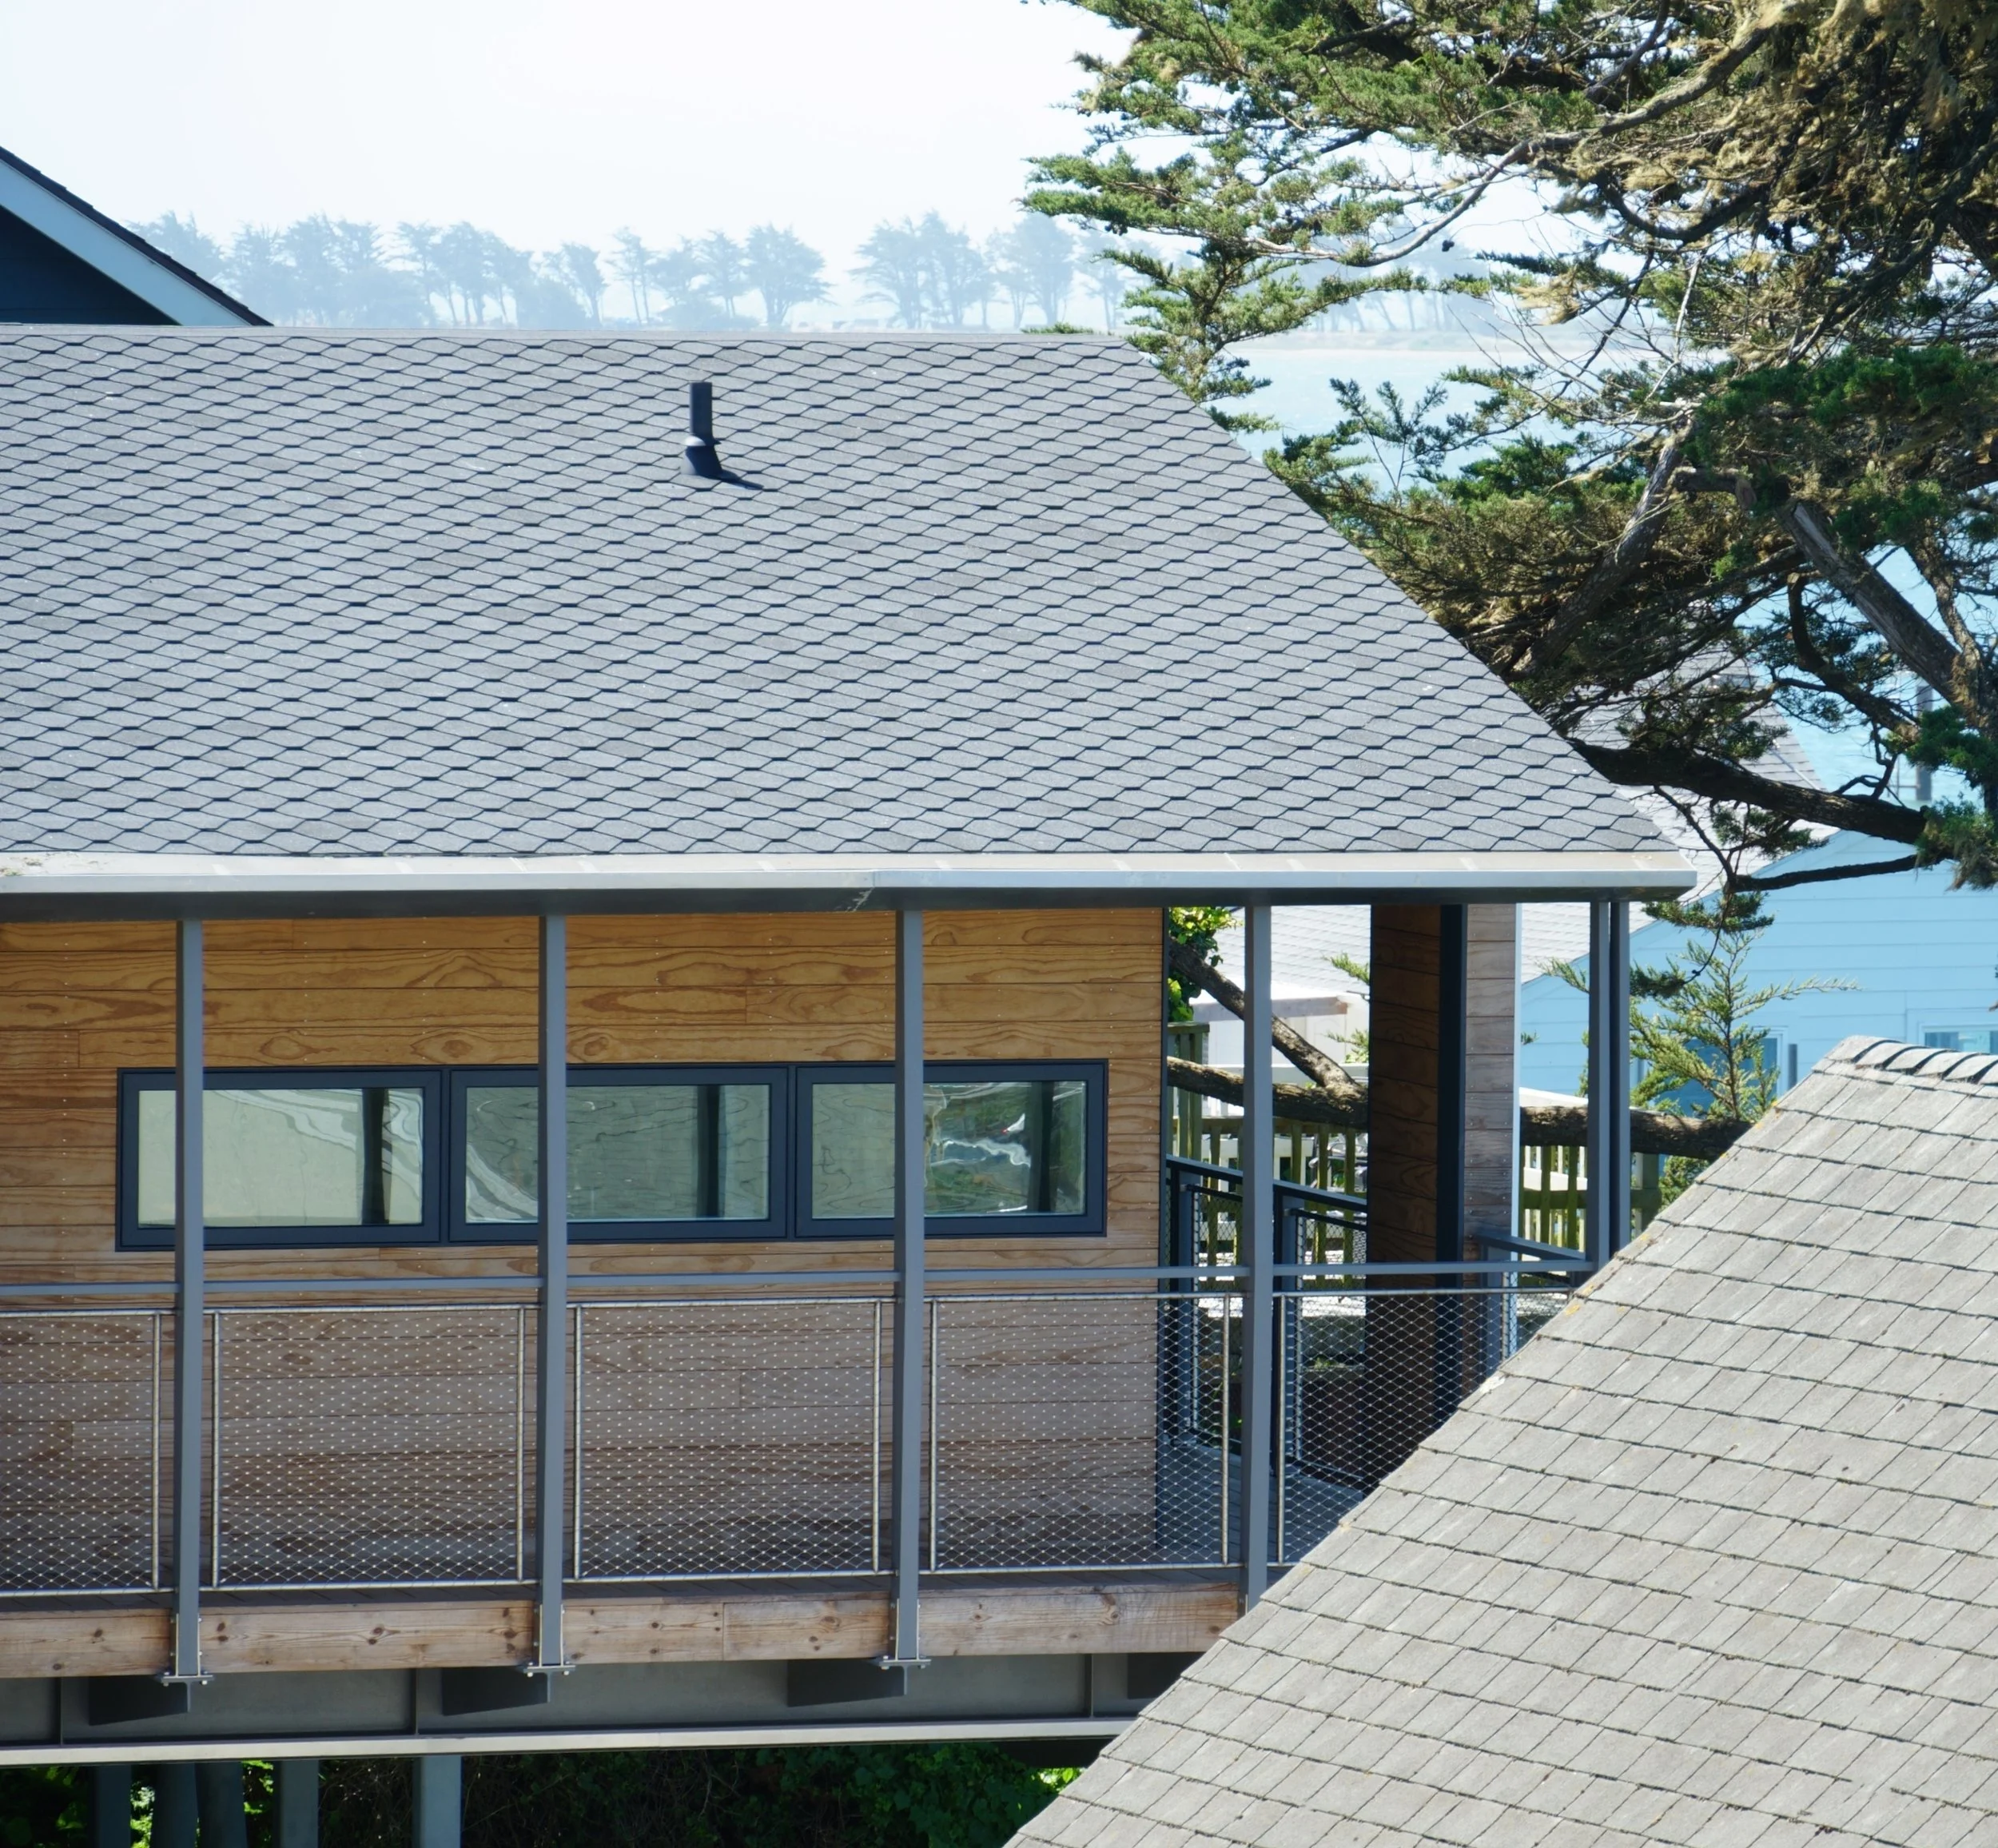
Bodega Hillside
Bodega Bay California
PROJECT ID
CATEGORY
YEAR BUILT
220679
Residential
2026
TEAM
Schwartz & Architecture
Fairweather + Associates
Hogan Land Services
This extraordinary residential build combines architectural and engineering complexity, with thoughtful consideration given to its unique hillside setting in Bodega Bay. Featured in The New York Times.
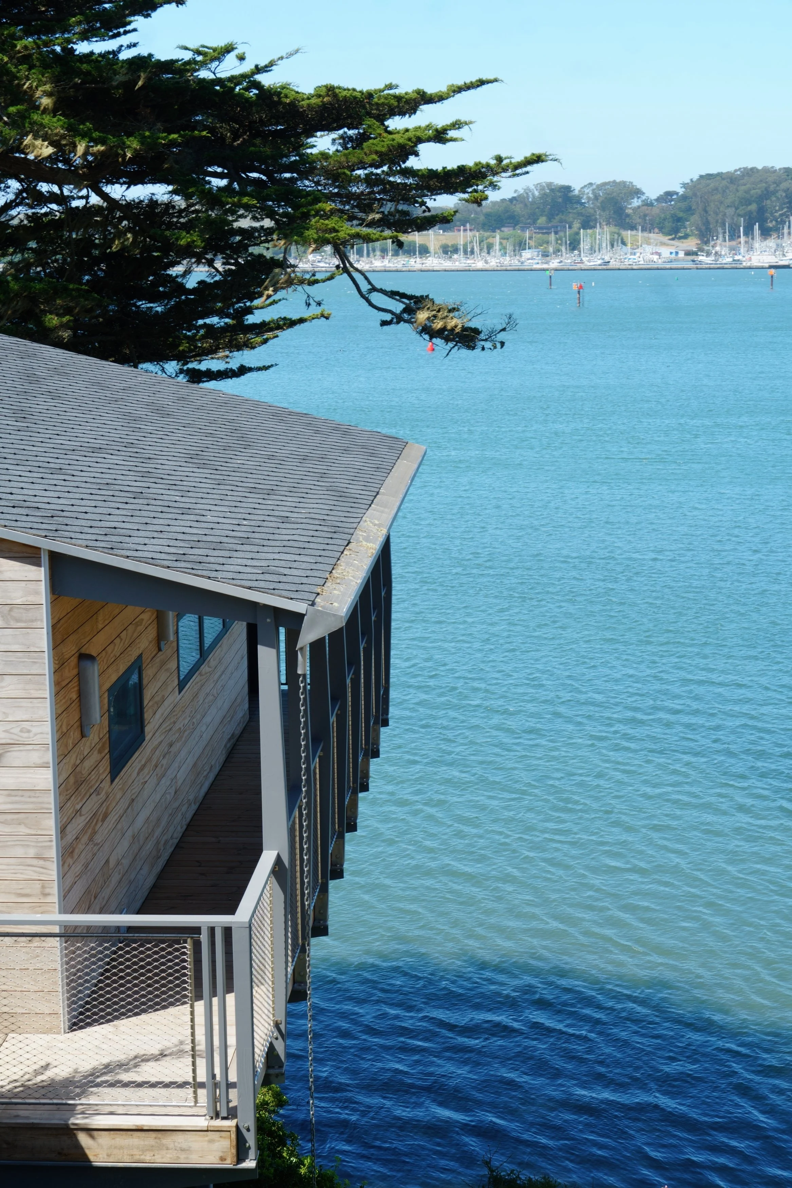
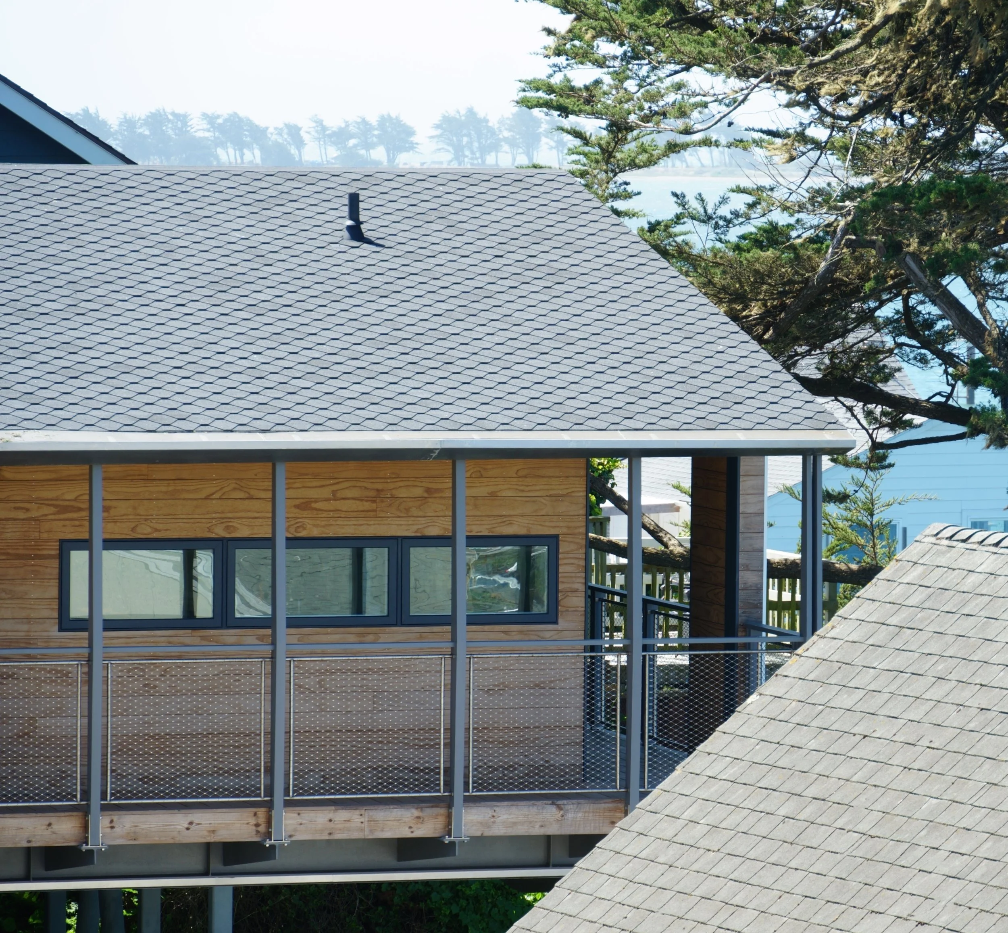
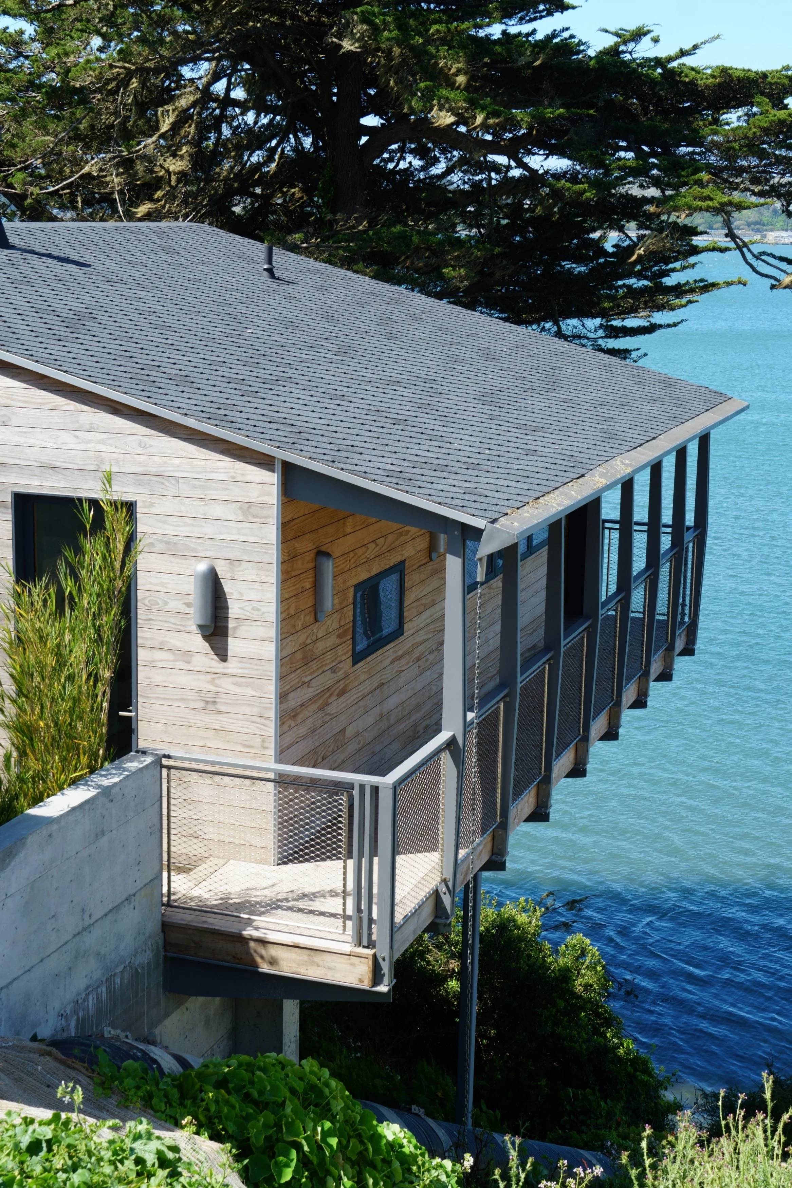
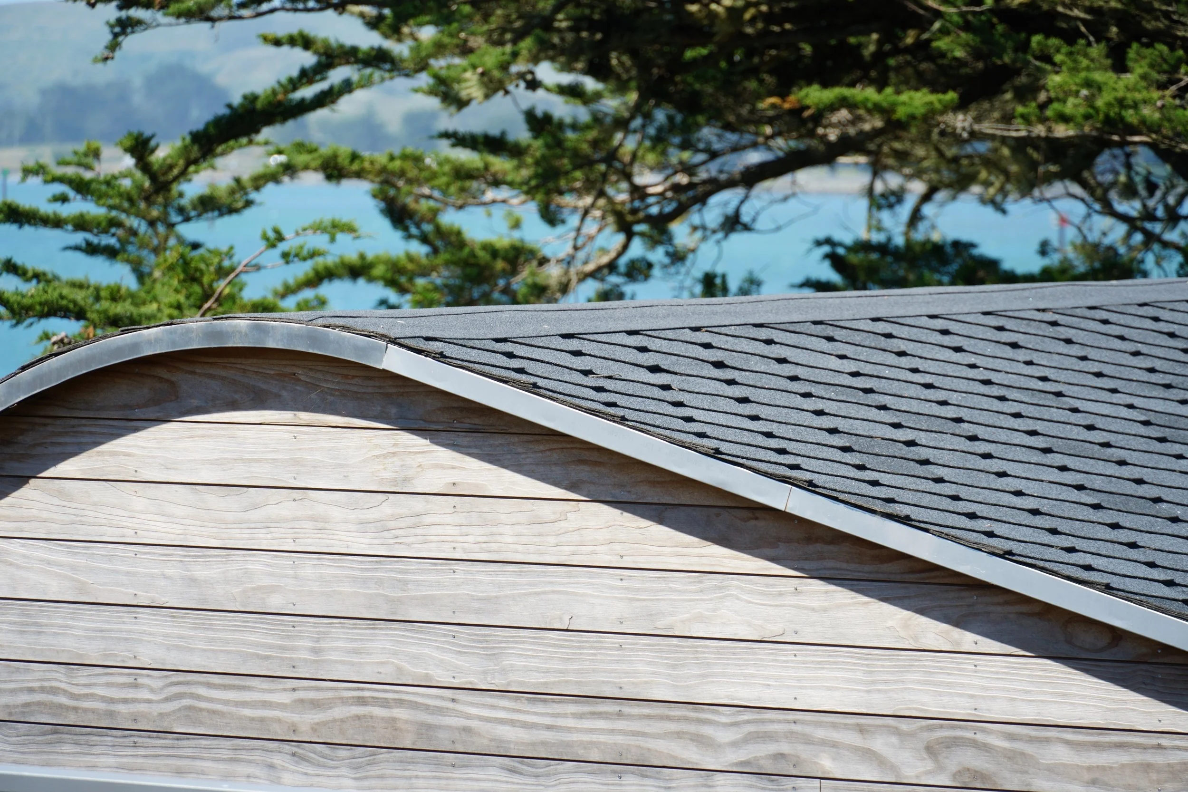
Set along a steep coastal bluff in Bodega Bay, Bodega Hillside is a compact 730-square-foot residence shaped by an exceptionally challenging site. Designed by Schwartz and Architecture, the home extends toward the bay with an exterior deck and dramatic cantilevered form, creating an intimate connection to the surrounding coastline while carefully navigating the site’s limited access, steep topography, and coastal conditions.
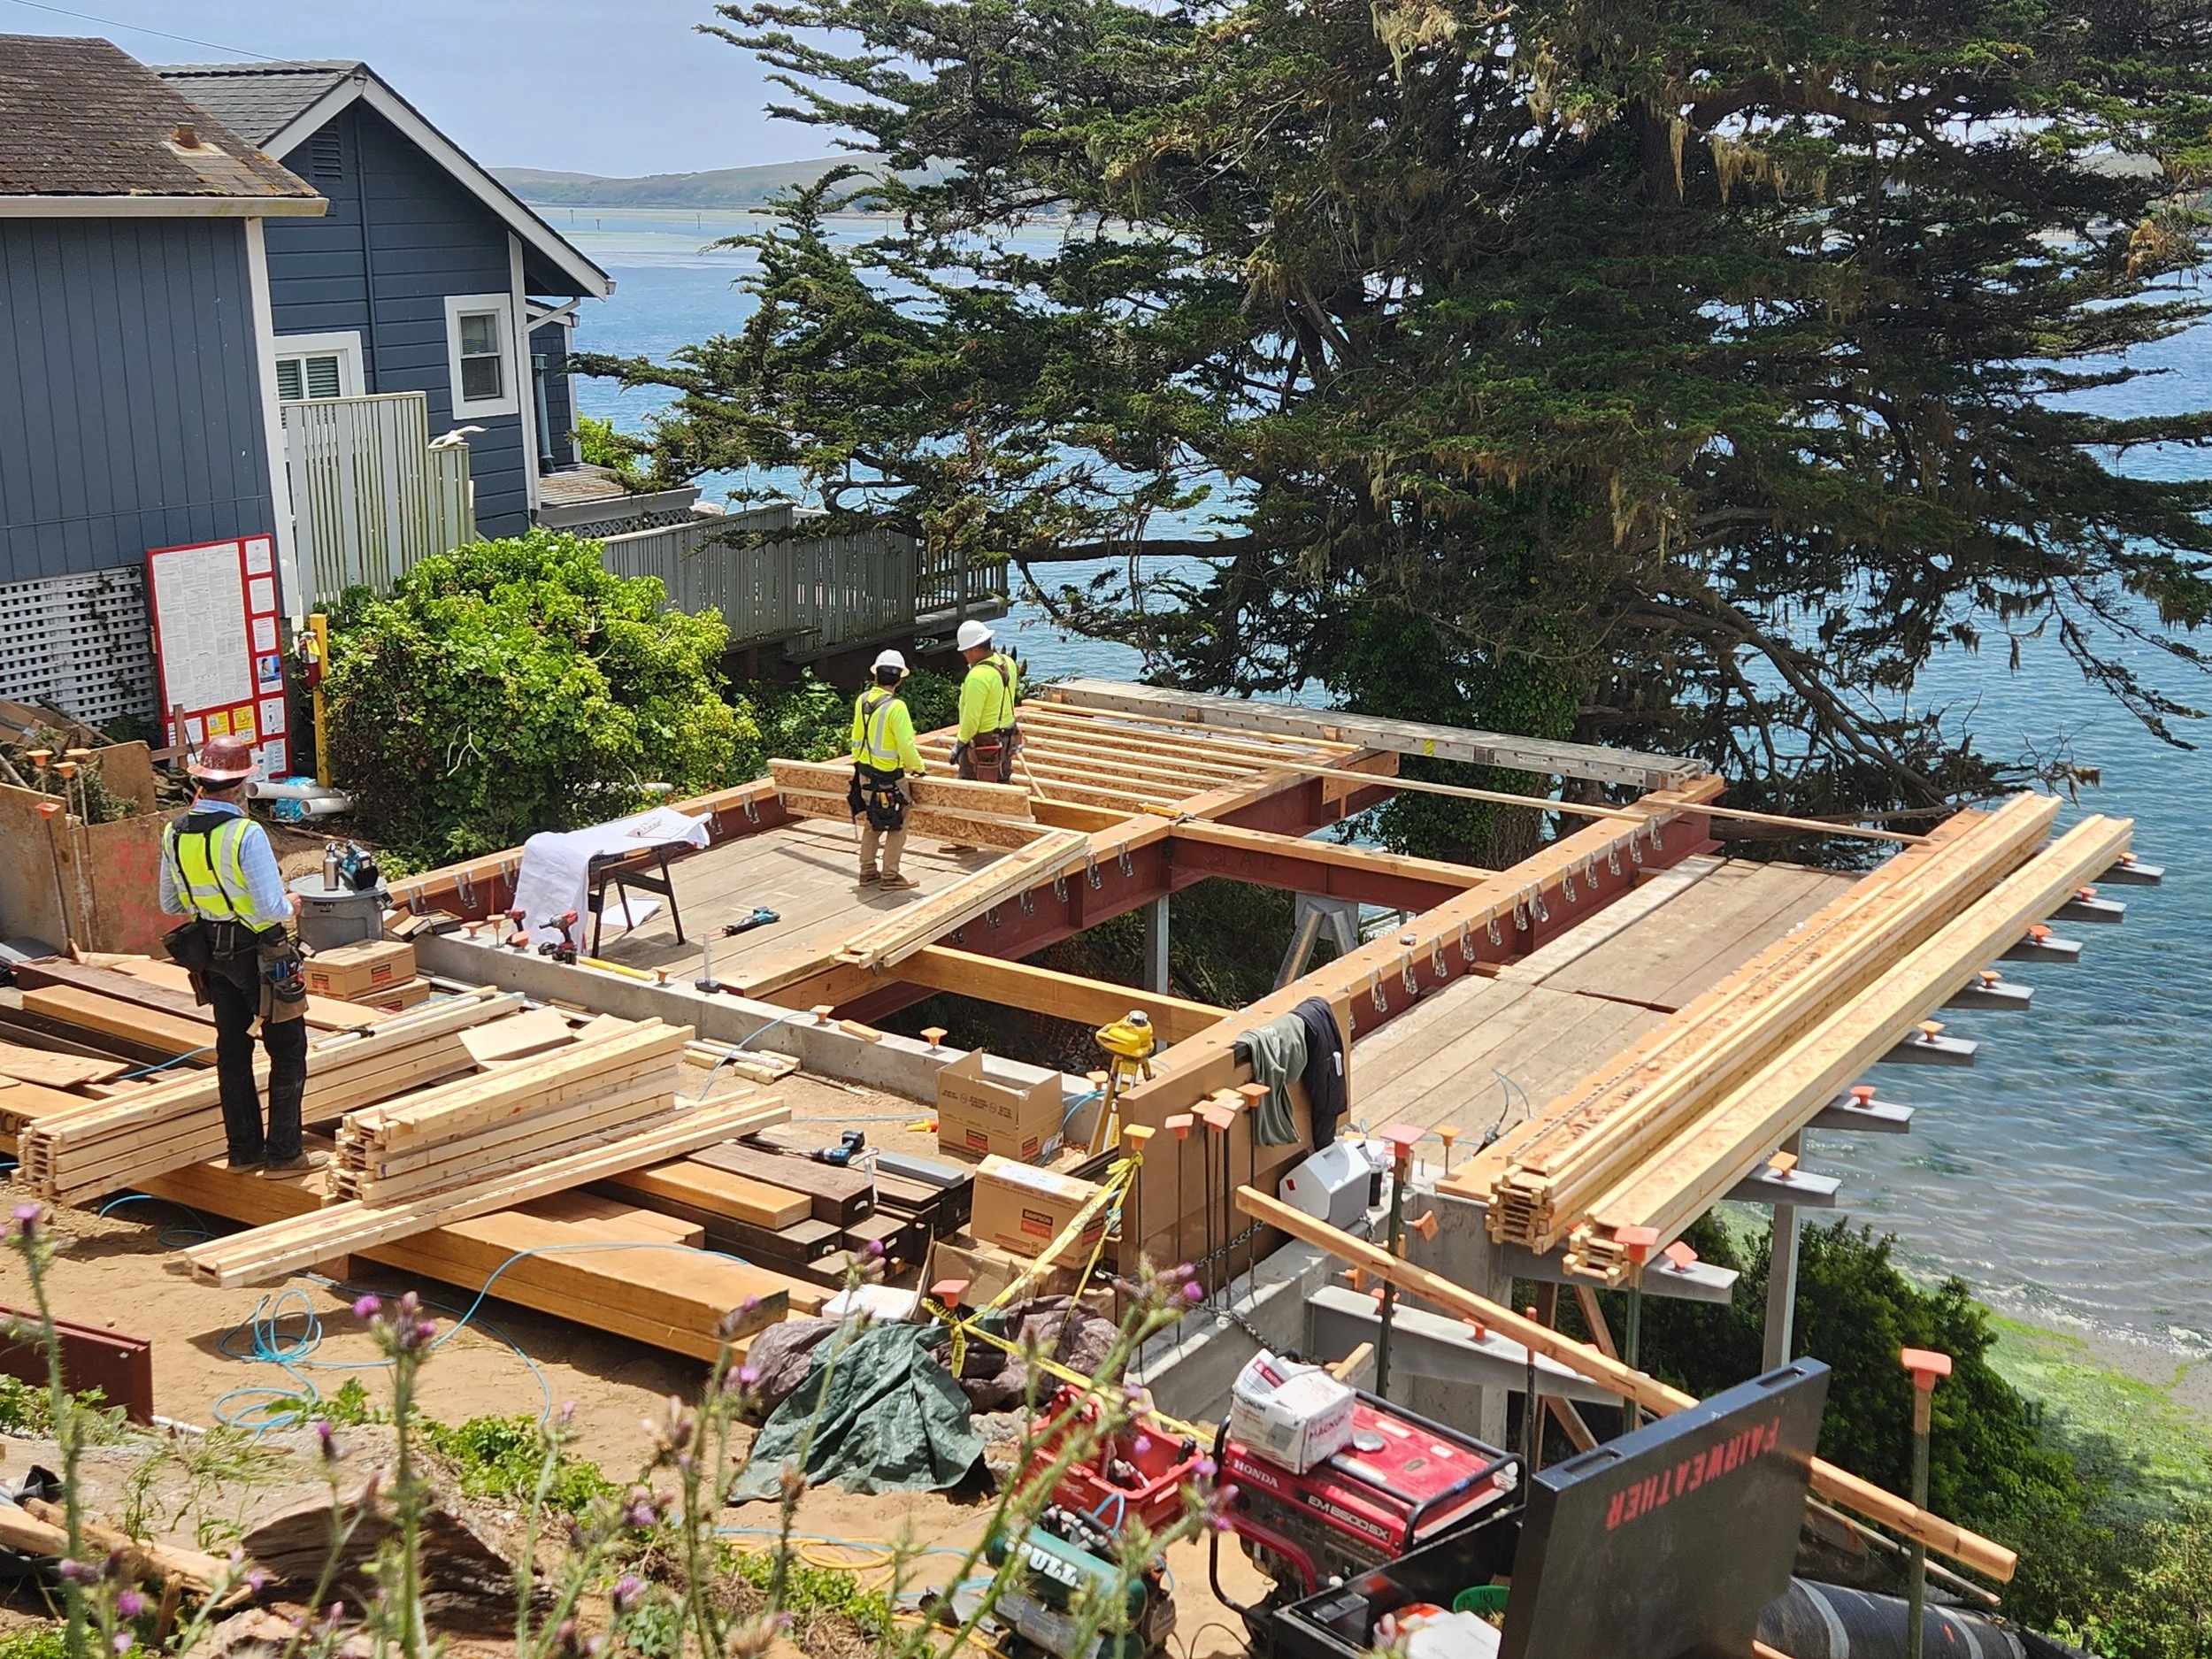
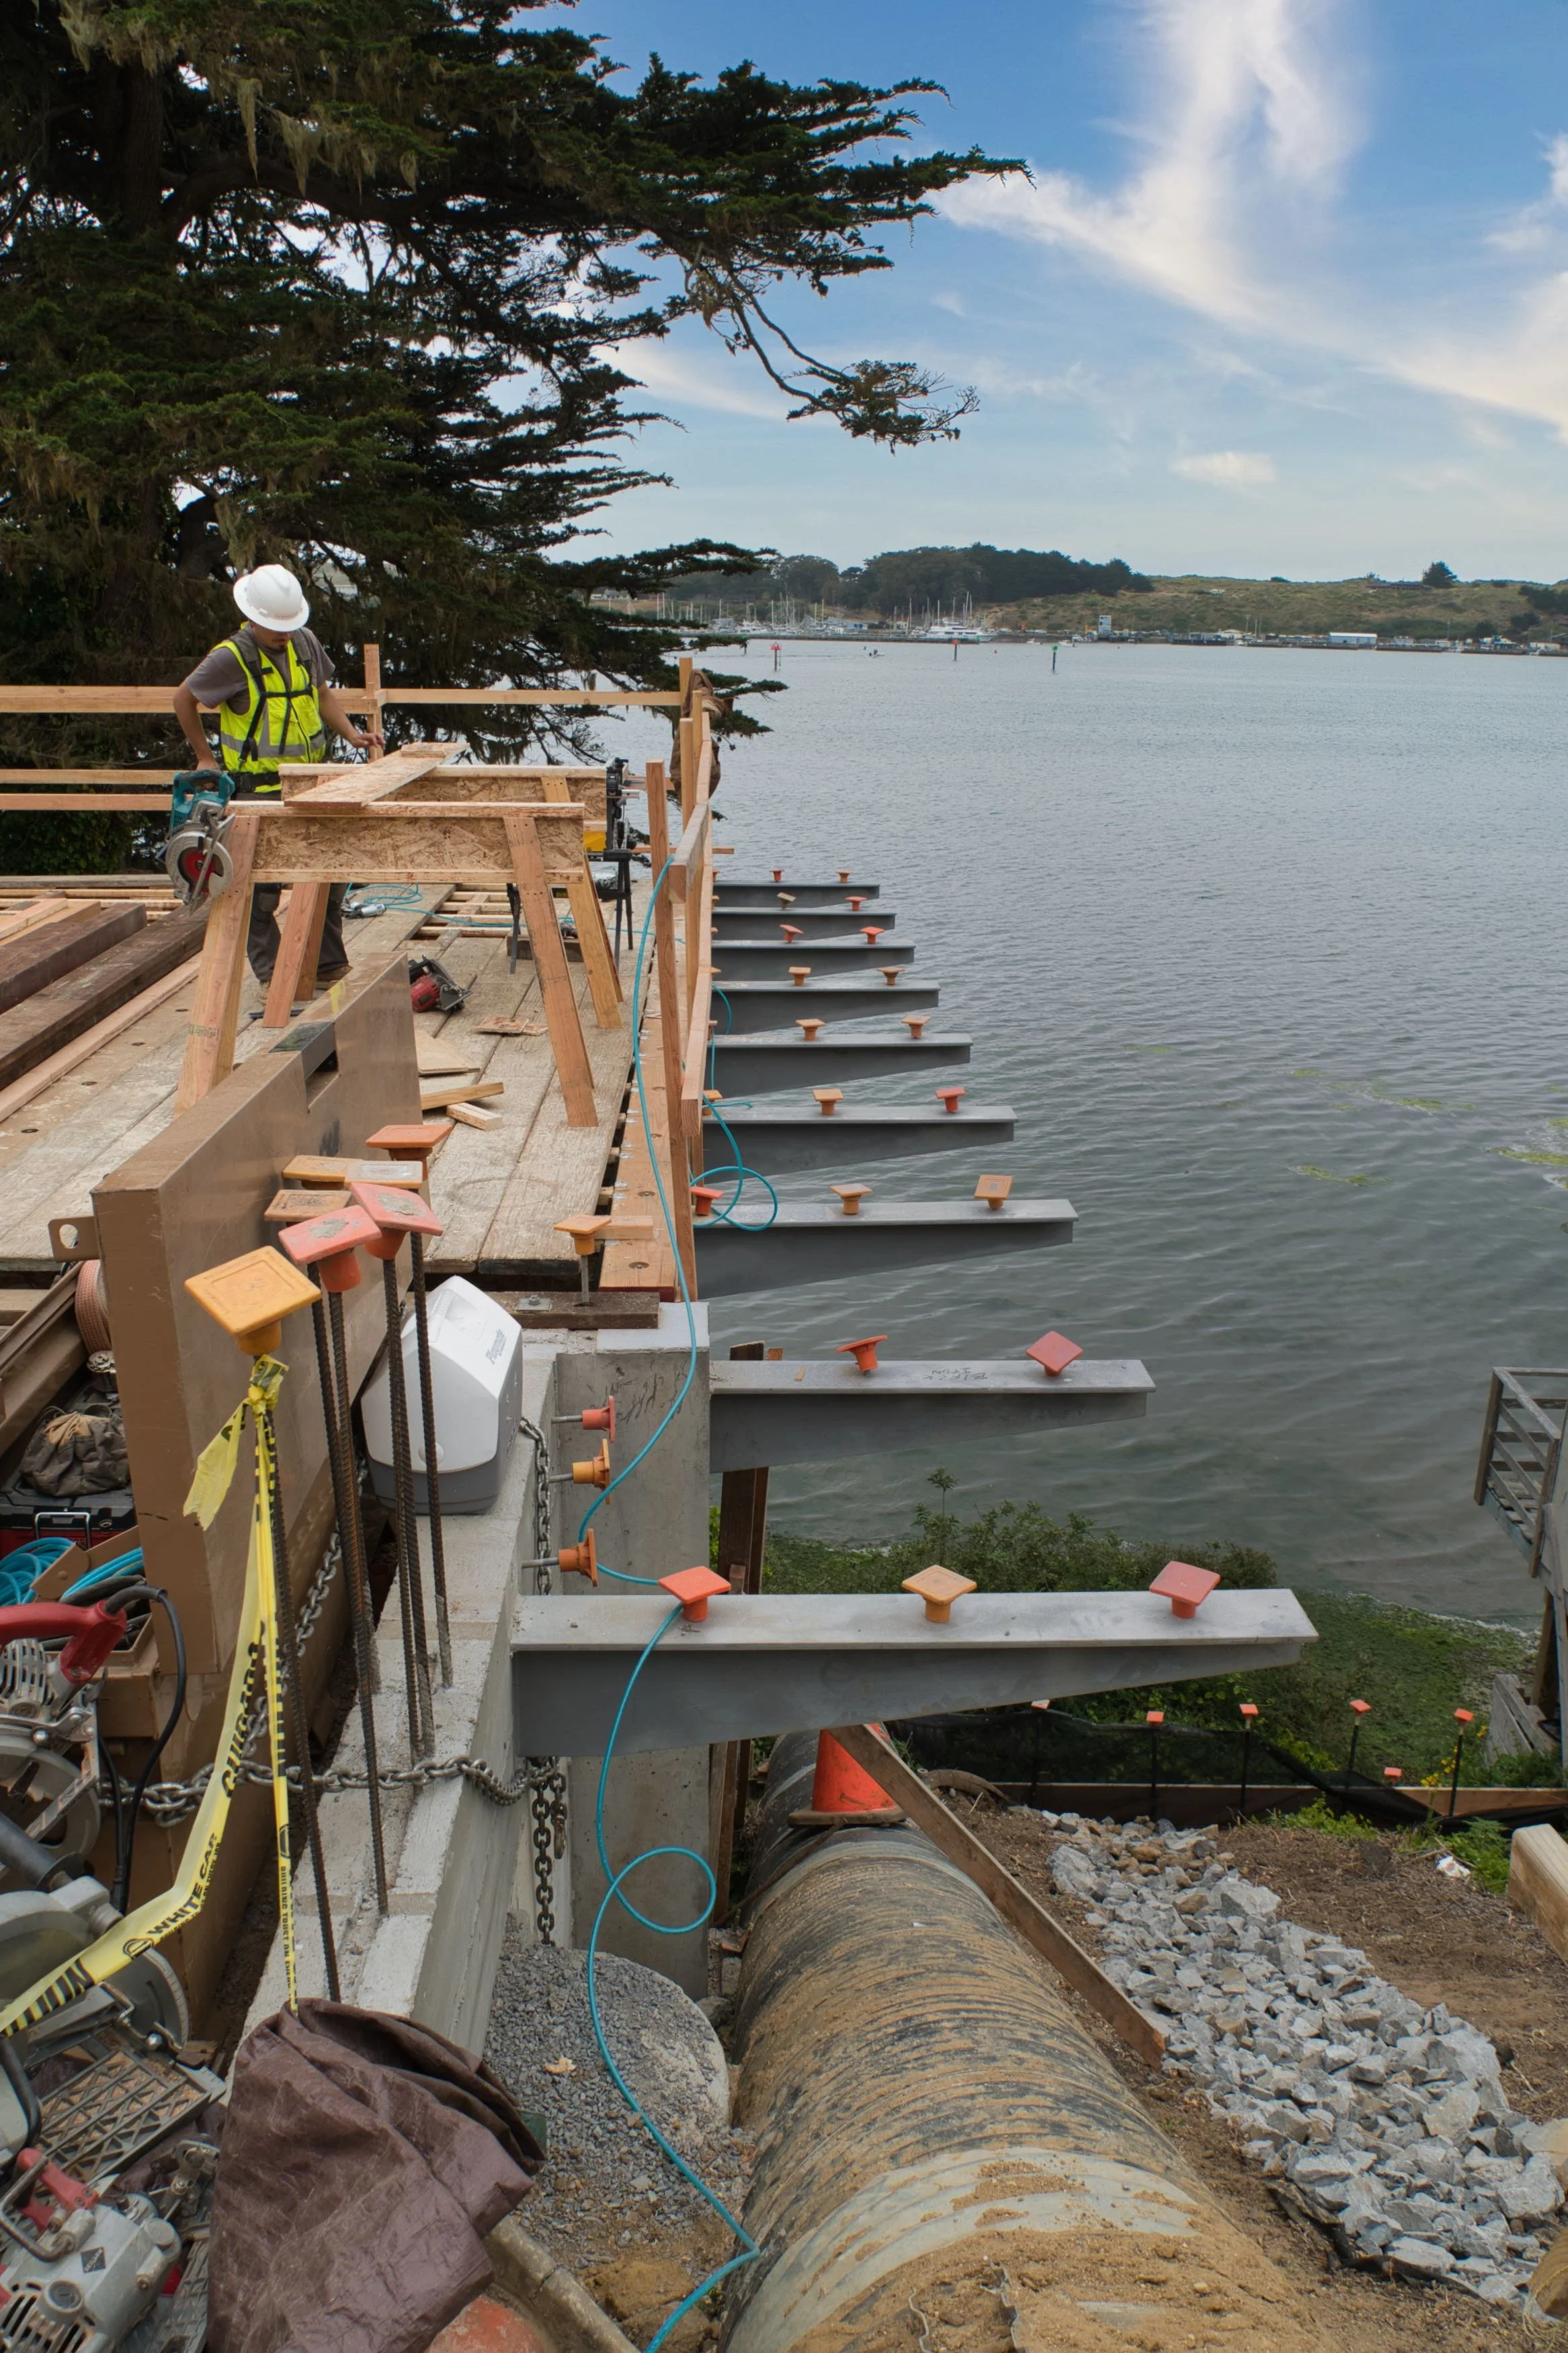
MKM developed a structural system centered around long-span steel beams cantilevering up to 25 feet toward the bay, supported by drilled cast-in-place concrete piers positioned above the 100-year coastal flood elevation. The inboard ends of the beams are anchored by additional drilled piers and concrete mass to counterbalance the cantilever. Soldier-pile retaining walls were also incorporated to establish a level construction and parking area on the slope, allowing for top-down construction where conventional excavation and access were limited. Together, these systems create a carefully engineered foundation for a small residence with an outsized relationship to its dramatic coastal setting.
Gallery
Project Leads


Associate Design Engineer
Engineering Project Manager